

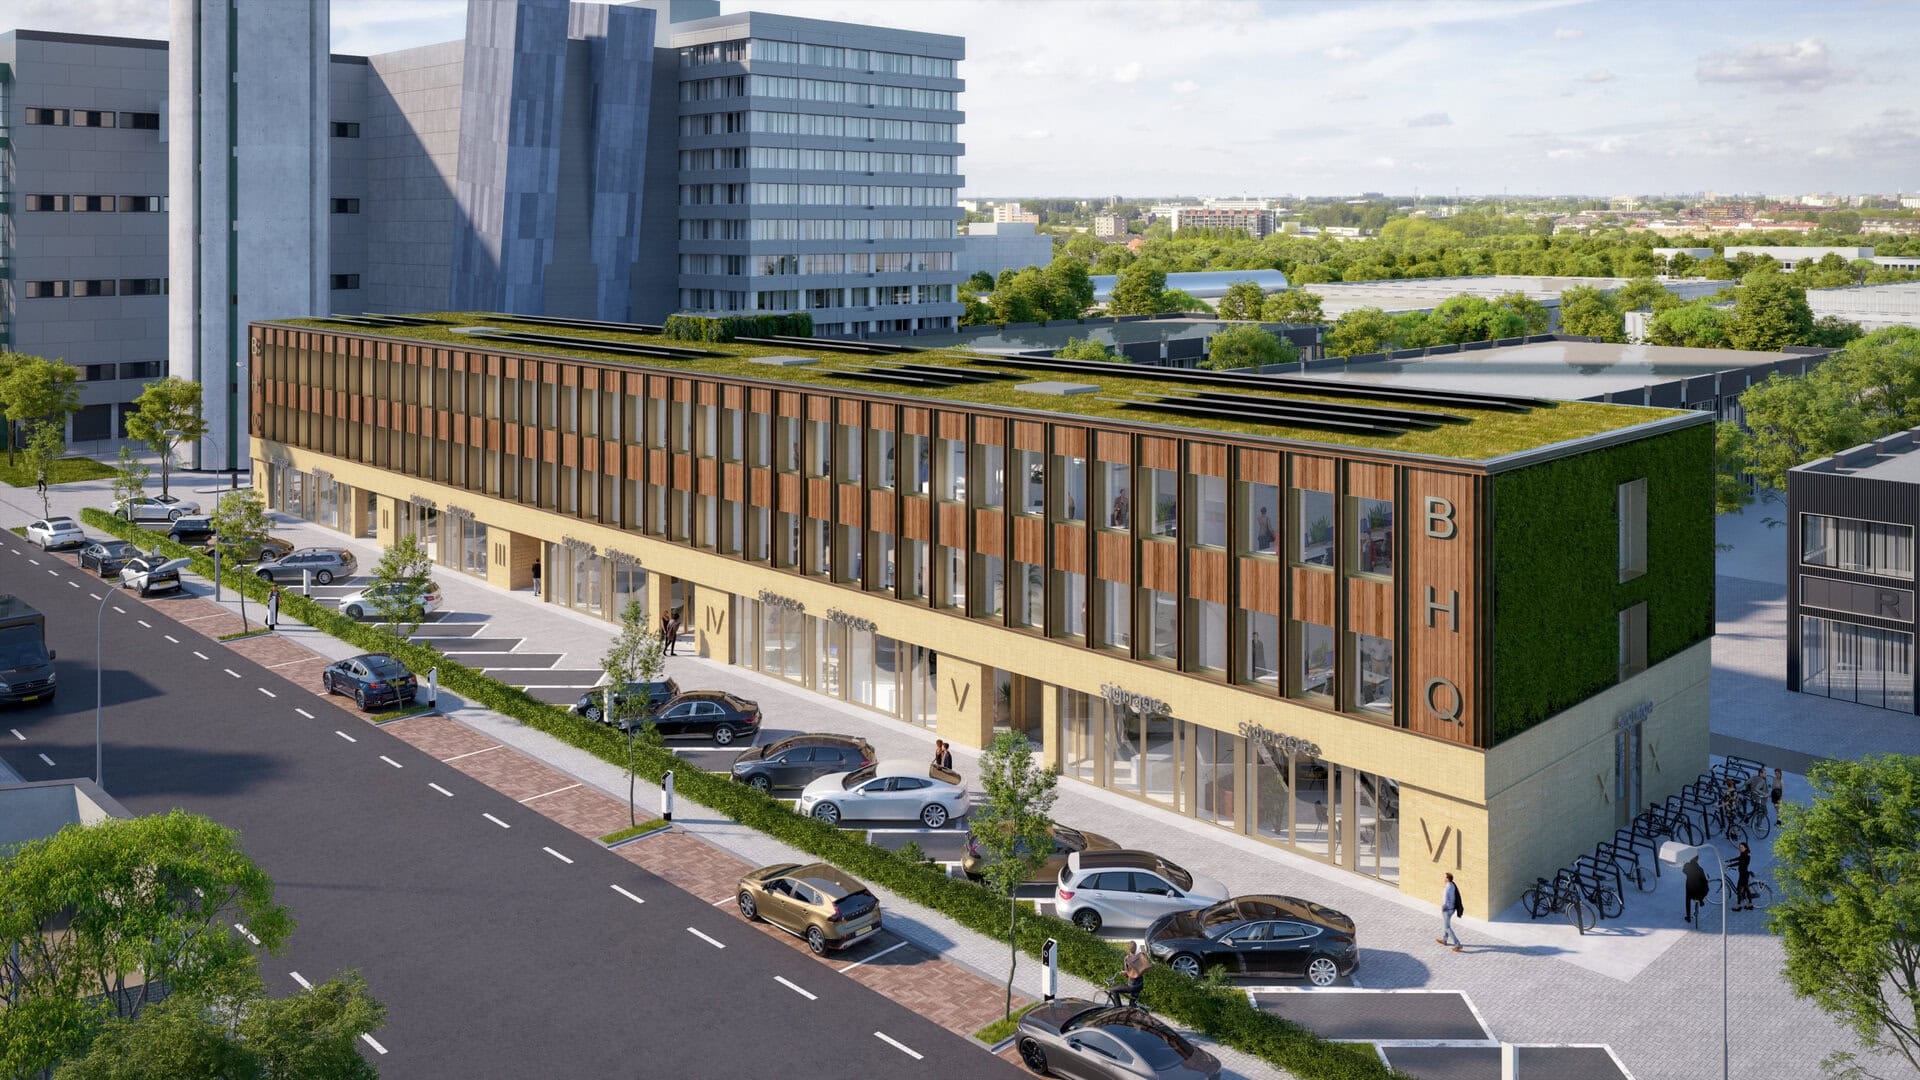
PROJECT
For Bamboo HQ in Haarlem, BO Spaces delivered the turn-key realization of twelve office suites across approximately 1,700 m². Developed for BAR City, the project transformed shell office units into fully finished workspaces tailored to modern SMEs. Each office combines functionality, flexibility, and contemporary design, providing a ready-to-use workspace without the complexity of a fit-out process.

Working closely with BAR City, BO Spaces developed both the interior concepts and the complete execution of the project. Every office was designed around our standardized Bronze, Silver and Gold fit-out packages, while still offering sufficient flexibility for each future tenant to create a workspace that reflects their own identity.
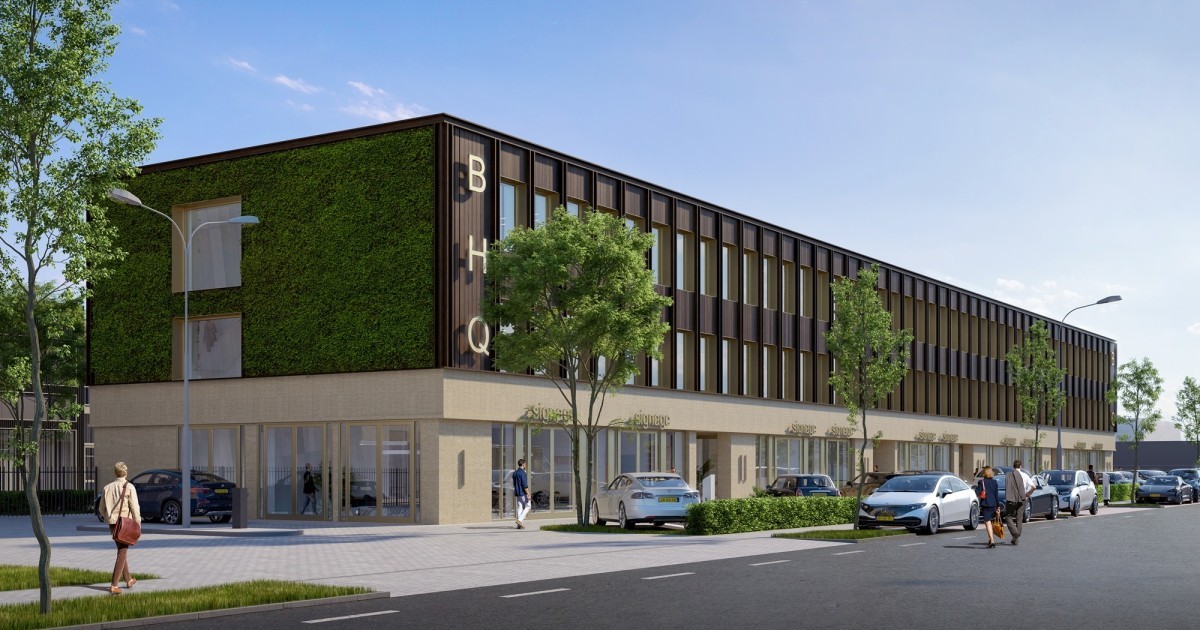
Workspace Design
Each office suite was individually designed to maximise efficiency, natural daylight, and flexibility. Starting from a shell condition, BO Spaces developed the layouts, coordinated the technical installations, and delivered complete turn-key office environments tailored to the future occupants.

The result is a collection of professional workspaces ranging from approximately 100 to 200 m², suitable for a wide variety of businesses. Several offices were leased immediately after completion, demonstrating the market demand for high-quality, move-in-ready workplaces.
Pantry
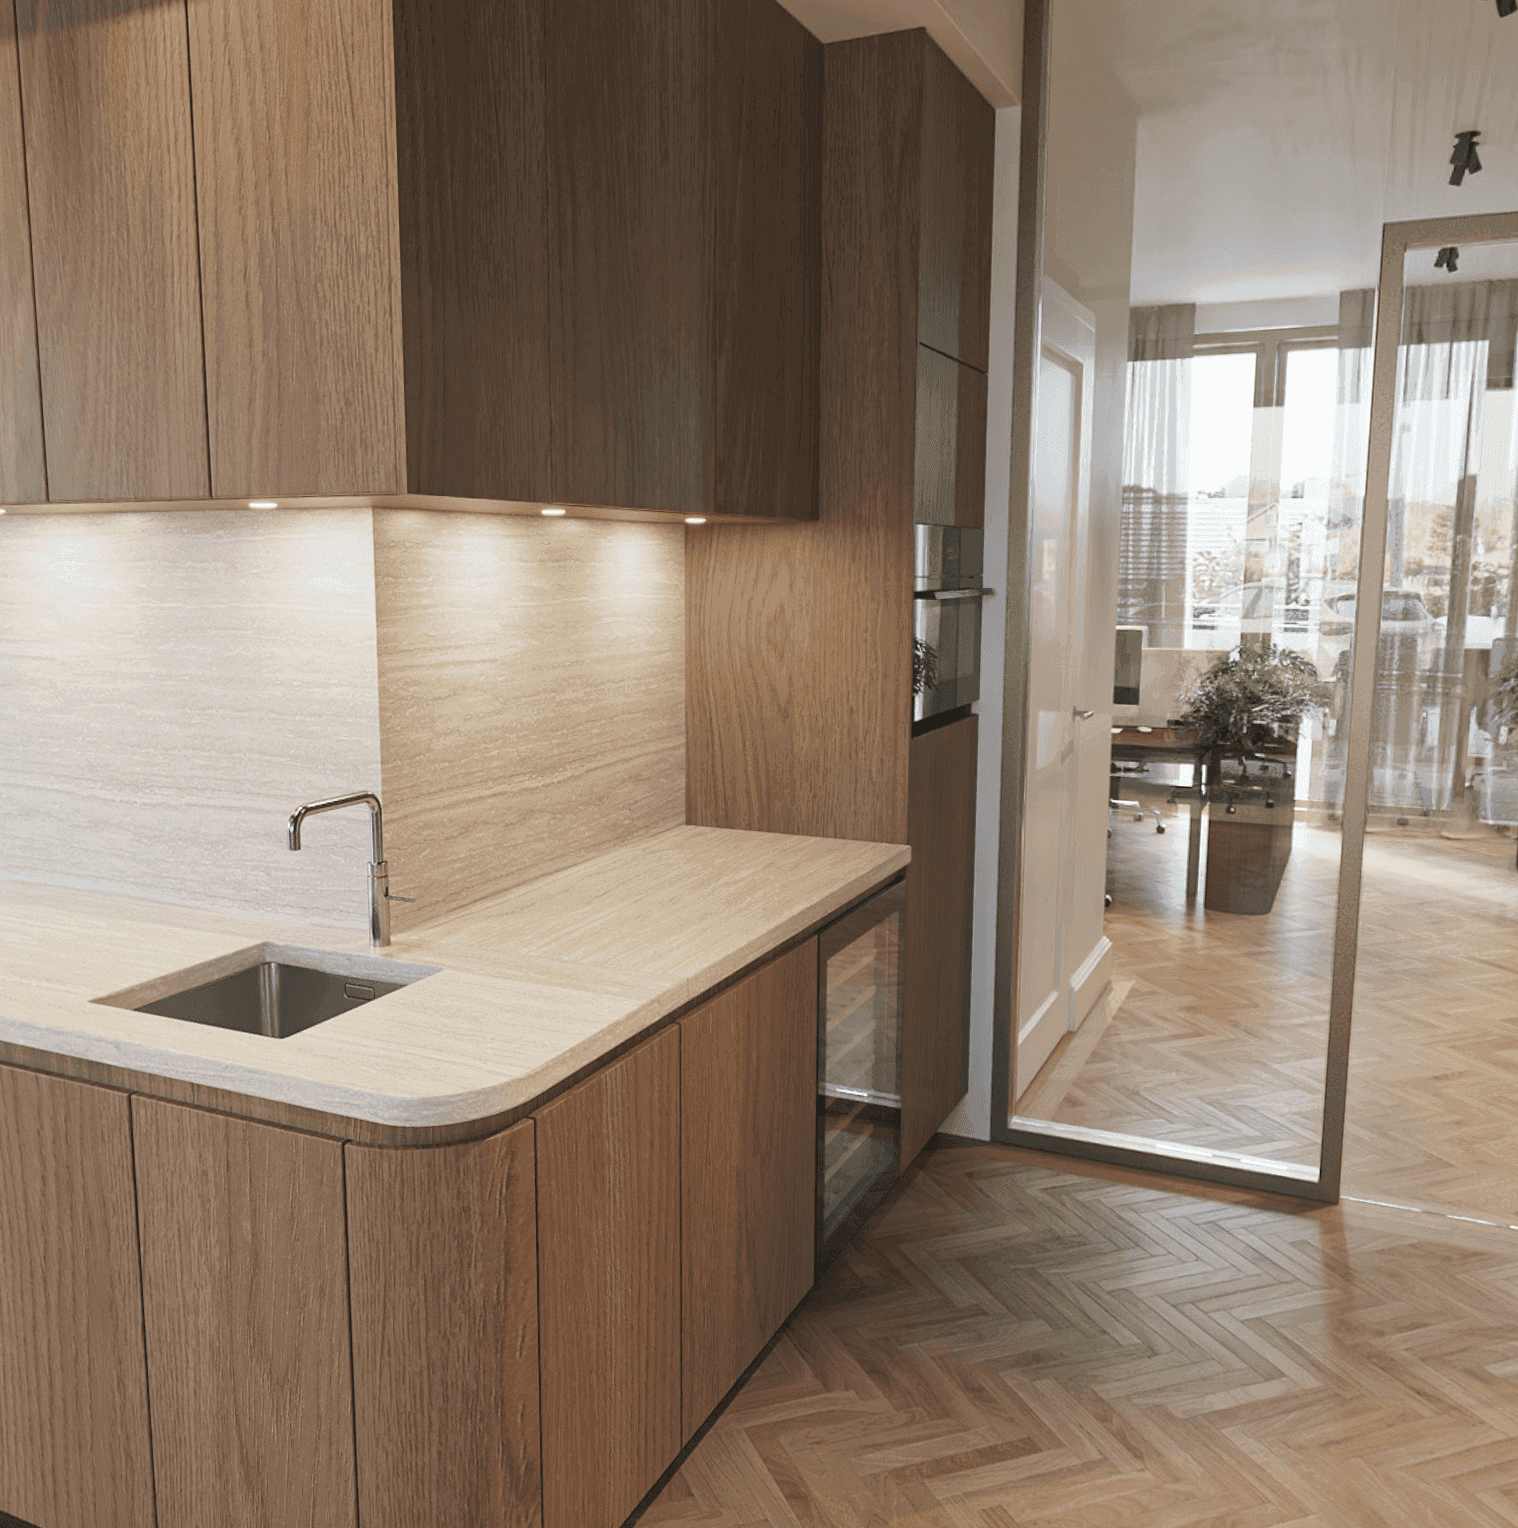
The pantry 's were designed as the social heart of every office. Combining functionality with a warm and contemporary aesthetic, each kitchen creates an inviting space for informal meetings, collaboration, and everyday use.
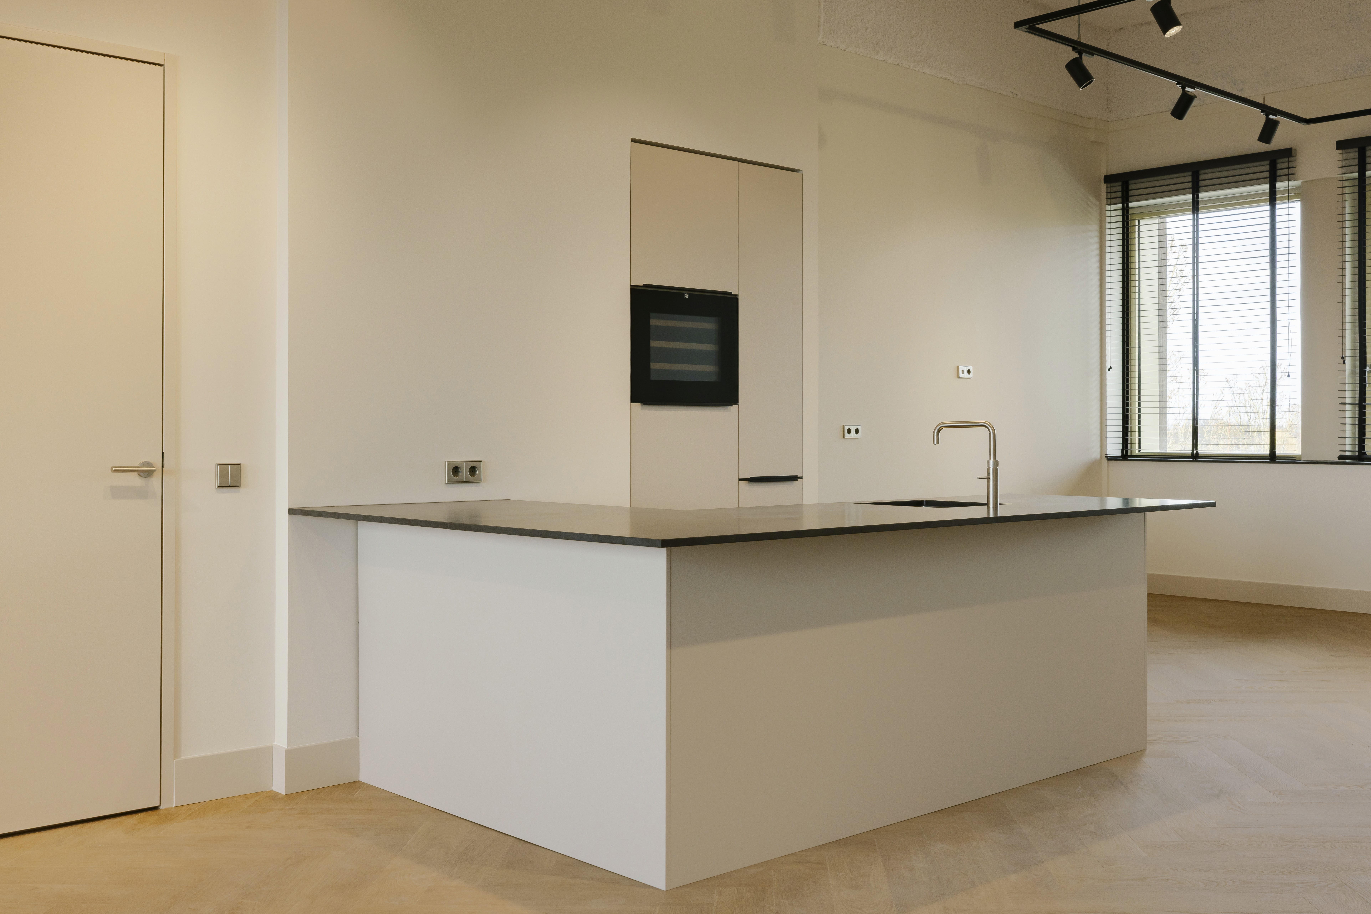
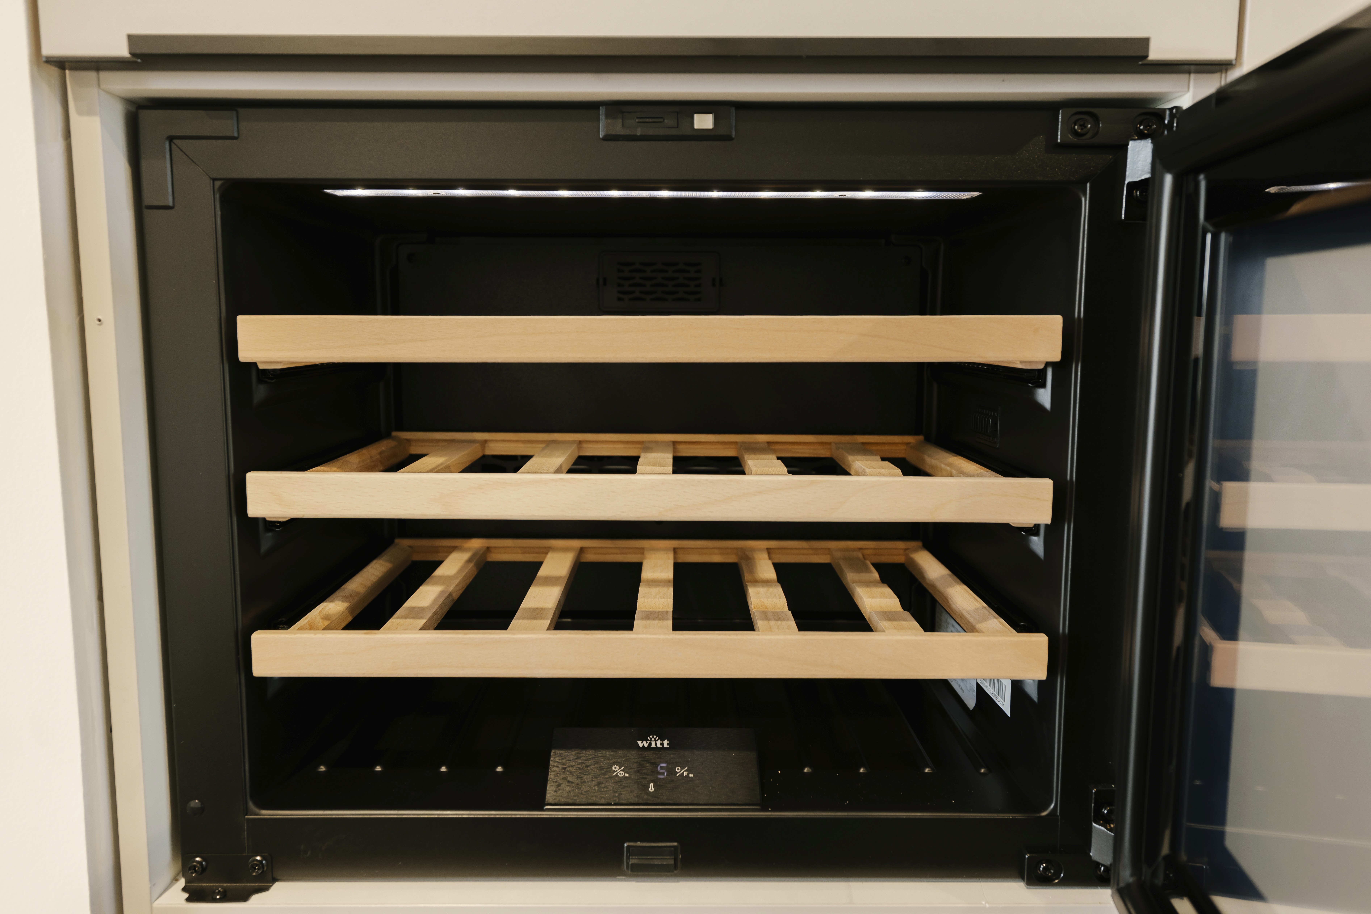
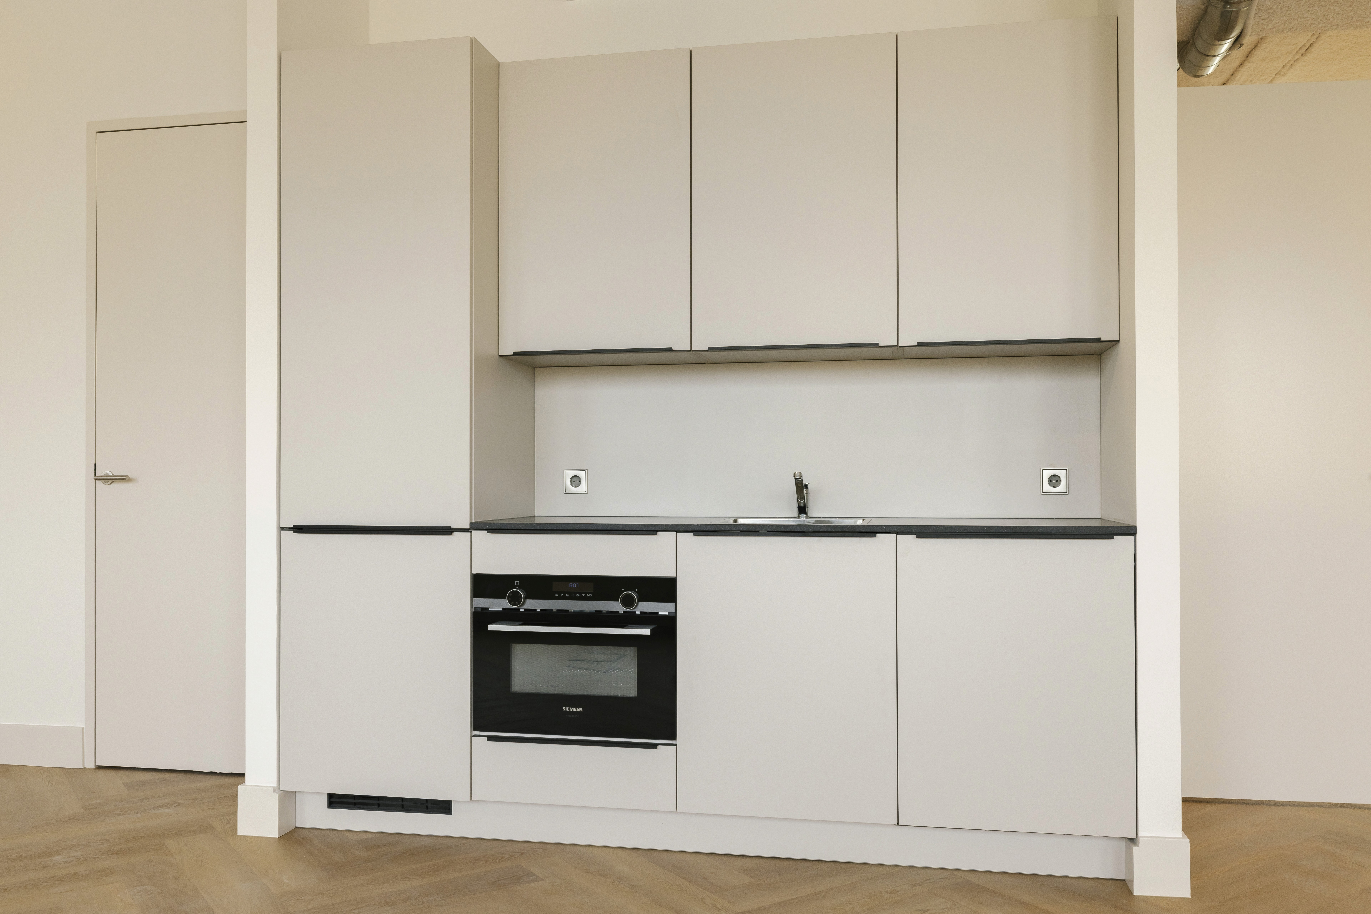
While every office followed the same BO Spaces design principles, our client could personalise every pantry through a curated selection of finishes, colours, and materials, allowing each workspace to maintain its own character without compromising overall quality and consistency.
INTERIOR FINISHES
Rather than offering a single interior specification, BO Spaces developed multiple carefully curated finish collections. The client was able to personalise different offices by selecting from different flooring patterns, colour palettes, ceiling finishes, kitchen designs, sanitary materials, and other interior elements.
This approach combines design flexibility with predictable planning, consistent quality, and efficient execution. The result is a collection of offices that each have their own identity while maintaining a coherent design language throughout Bamboo HQ.
Specifications
Climate
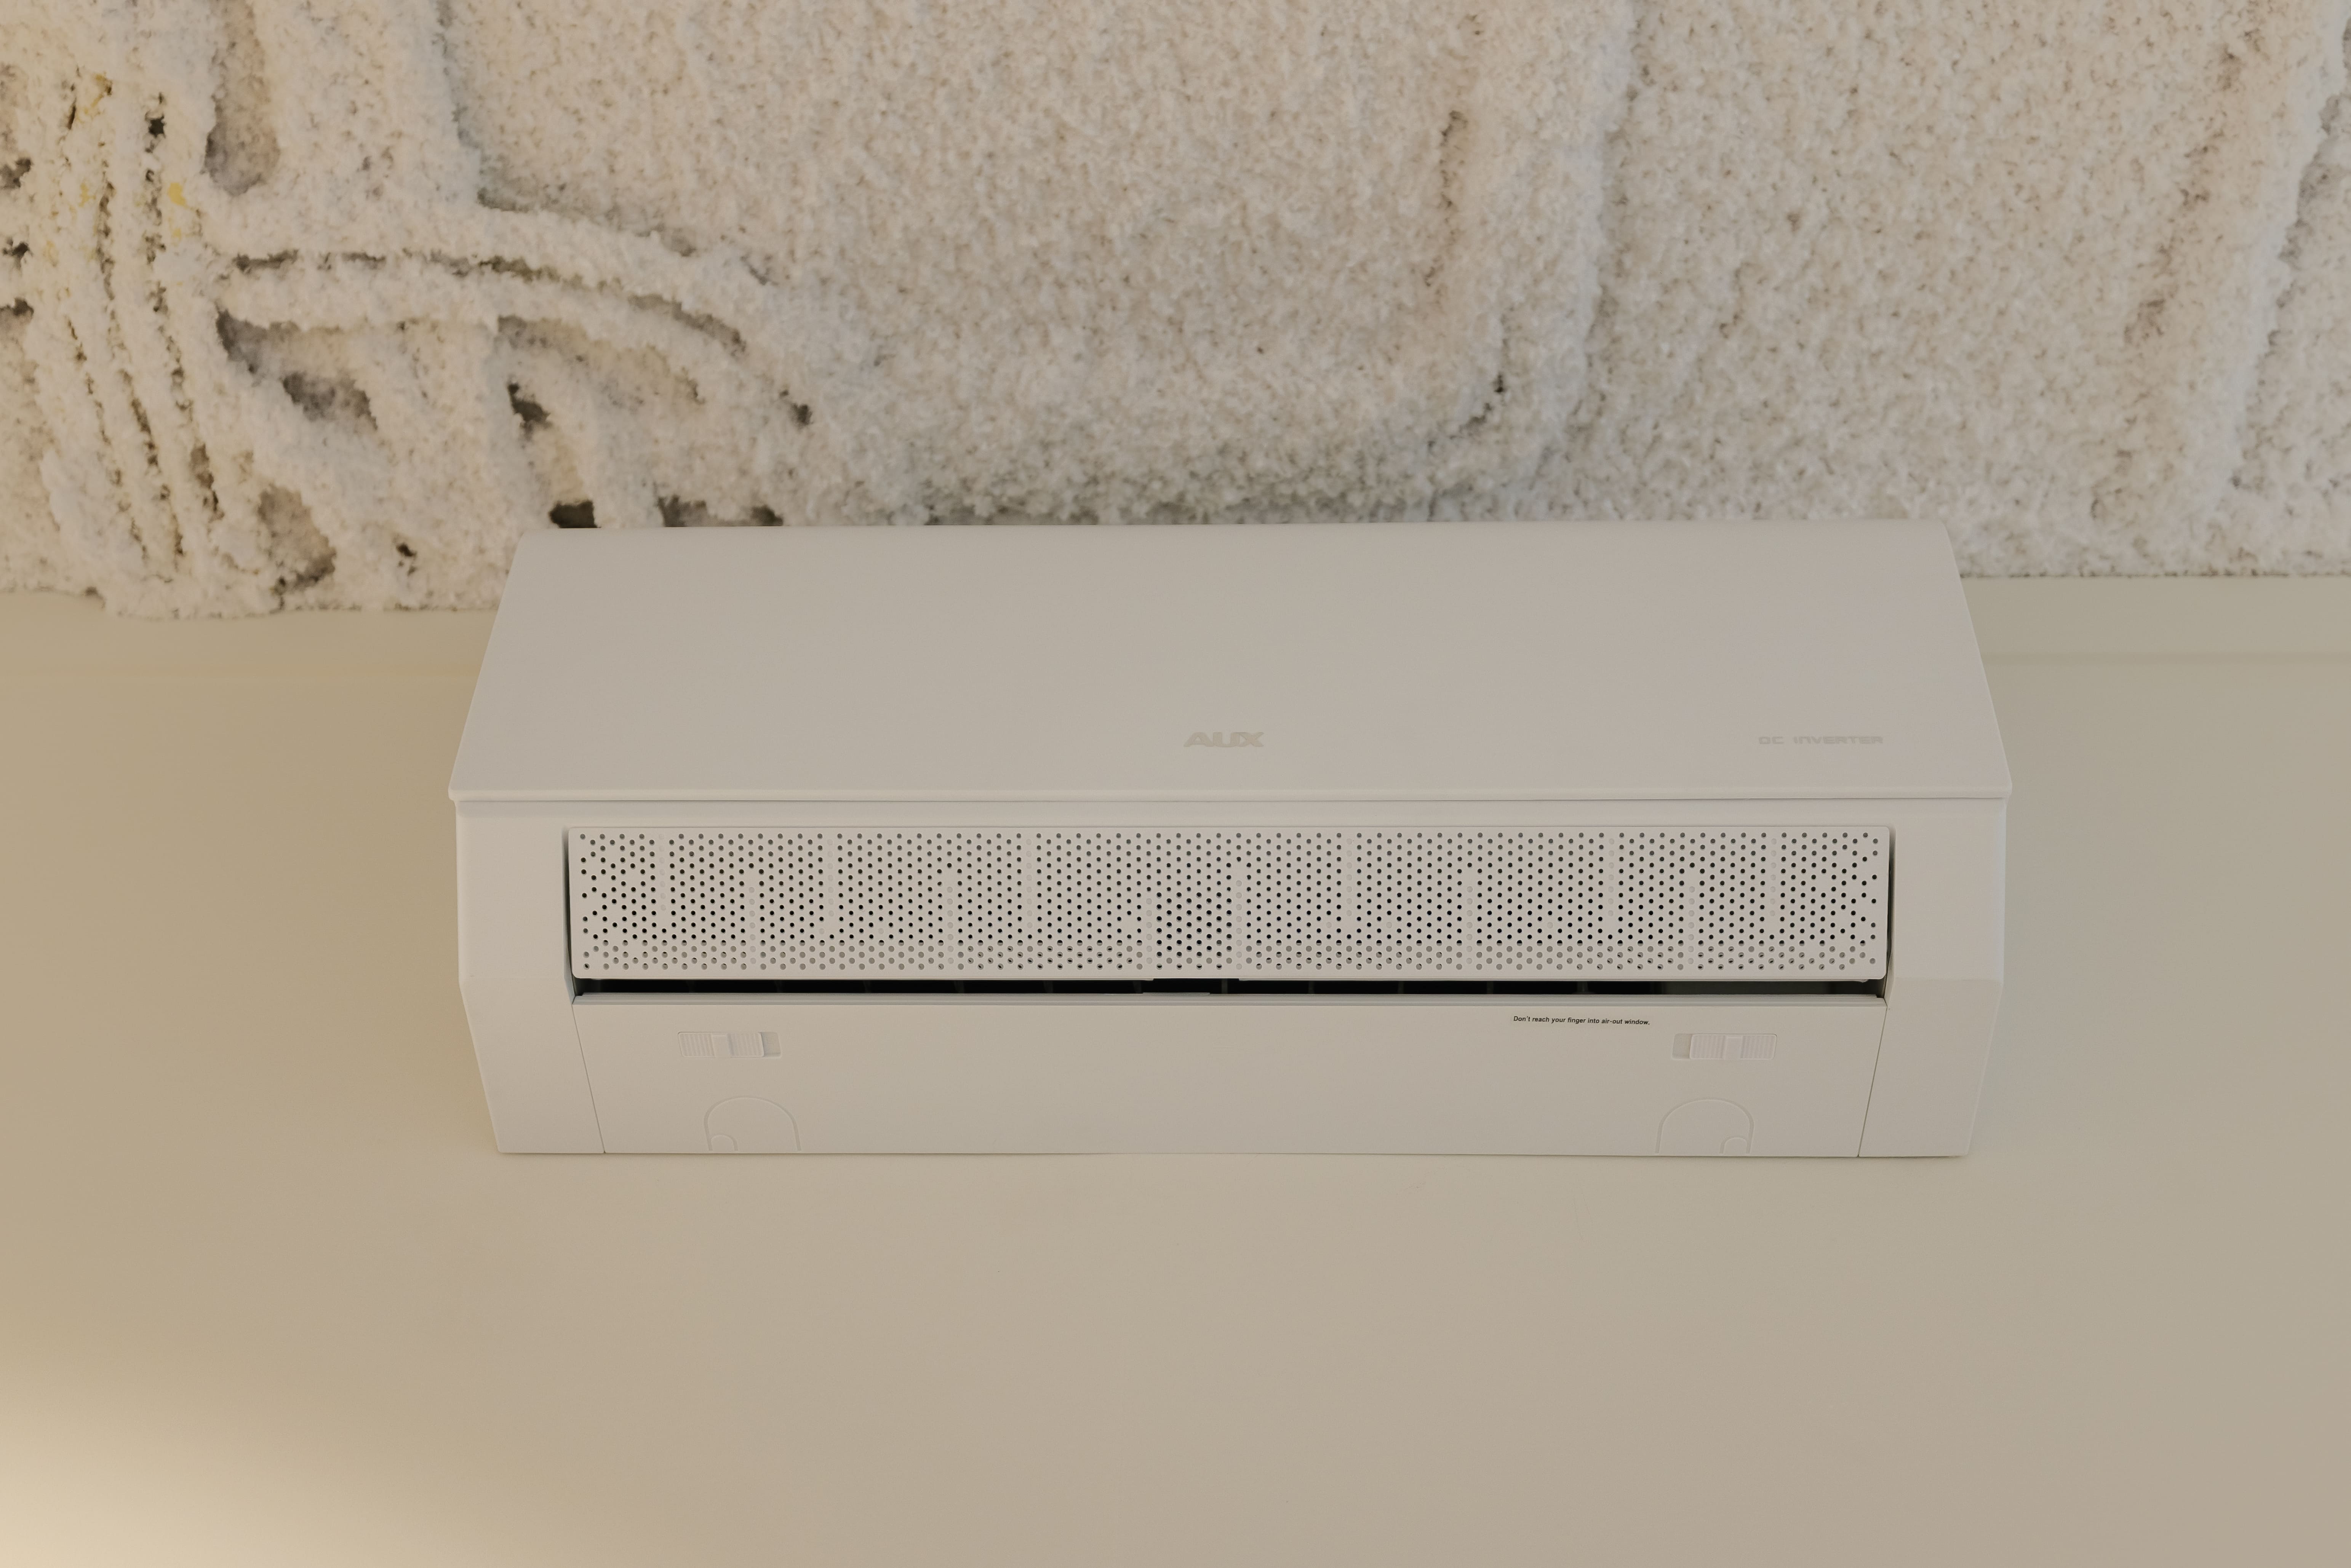
Complete new climate installation including mechanical ventilation and air conditioning
Wall Finishes
Multiple colour palettes
Flooring
Choice of light, medium and dark oak PVC flooring in straight plank, herringbone or Hungarian point, combined with carpet where applicable
Ceilings
Acoustic spray ceilings and suspended wooden-look ceilings in selected areas
Lighting
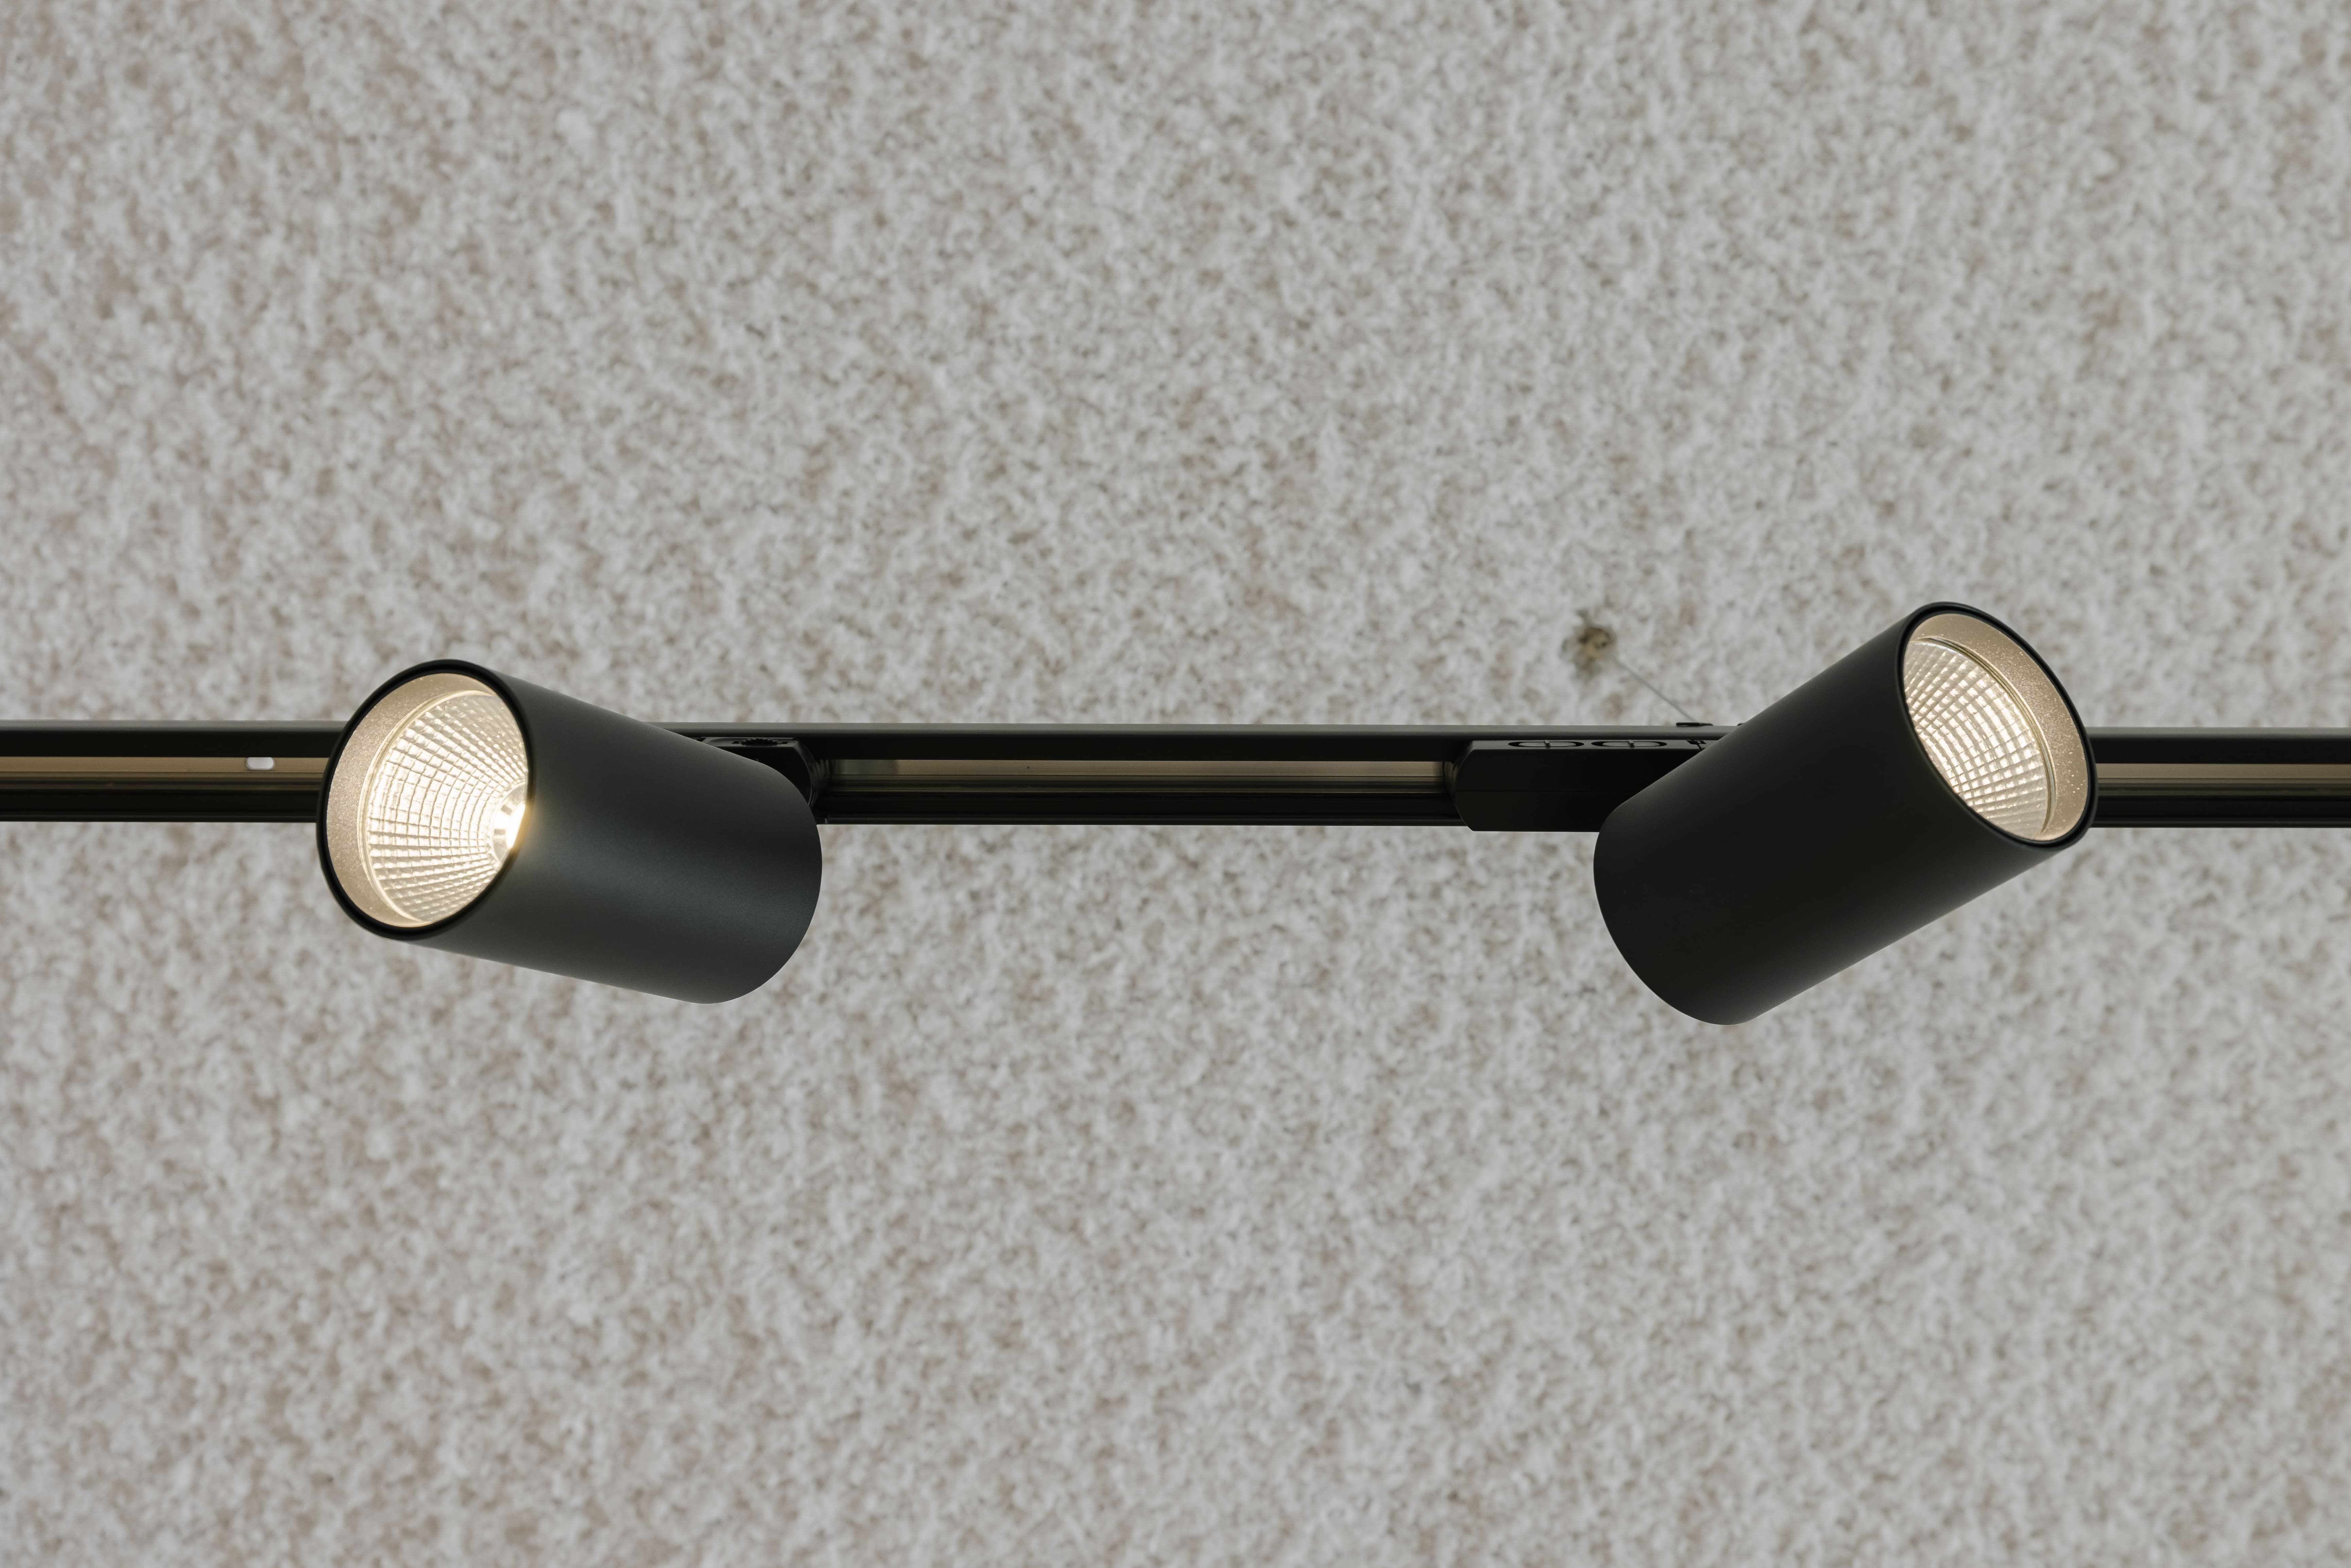
Black and white track lighting and spotlights
Window Coverings
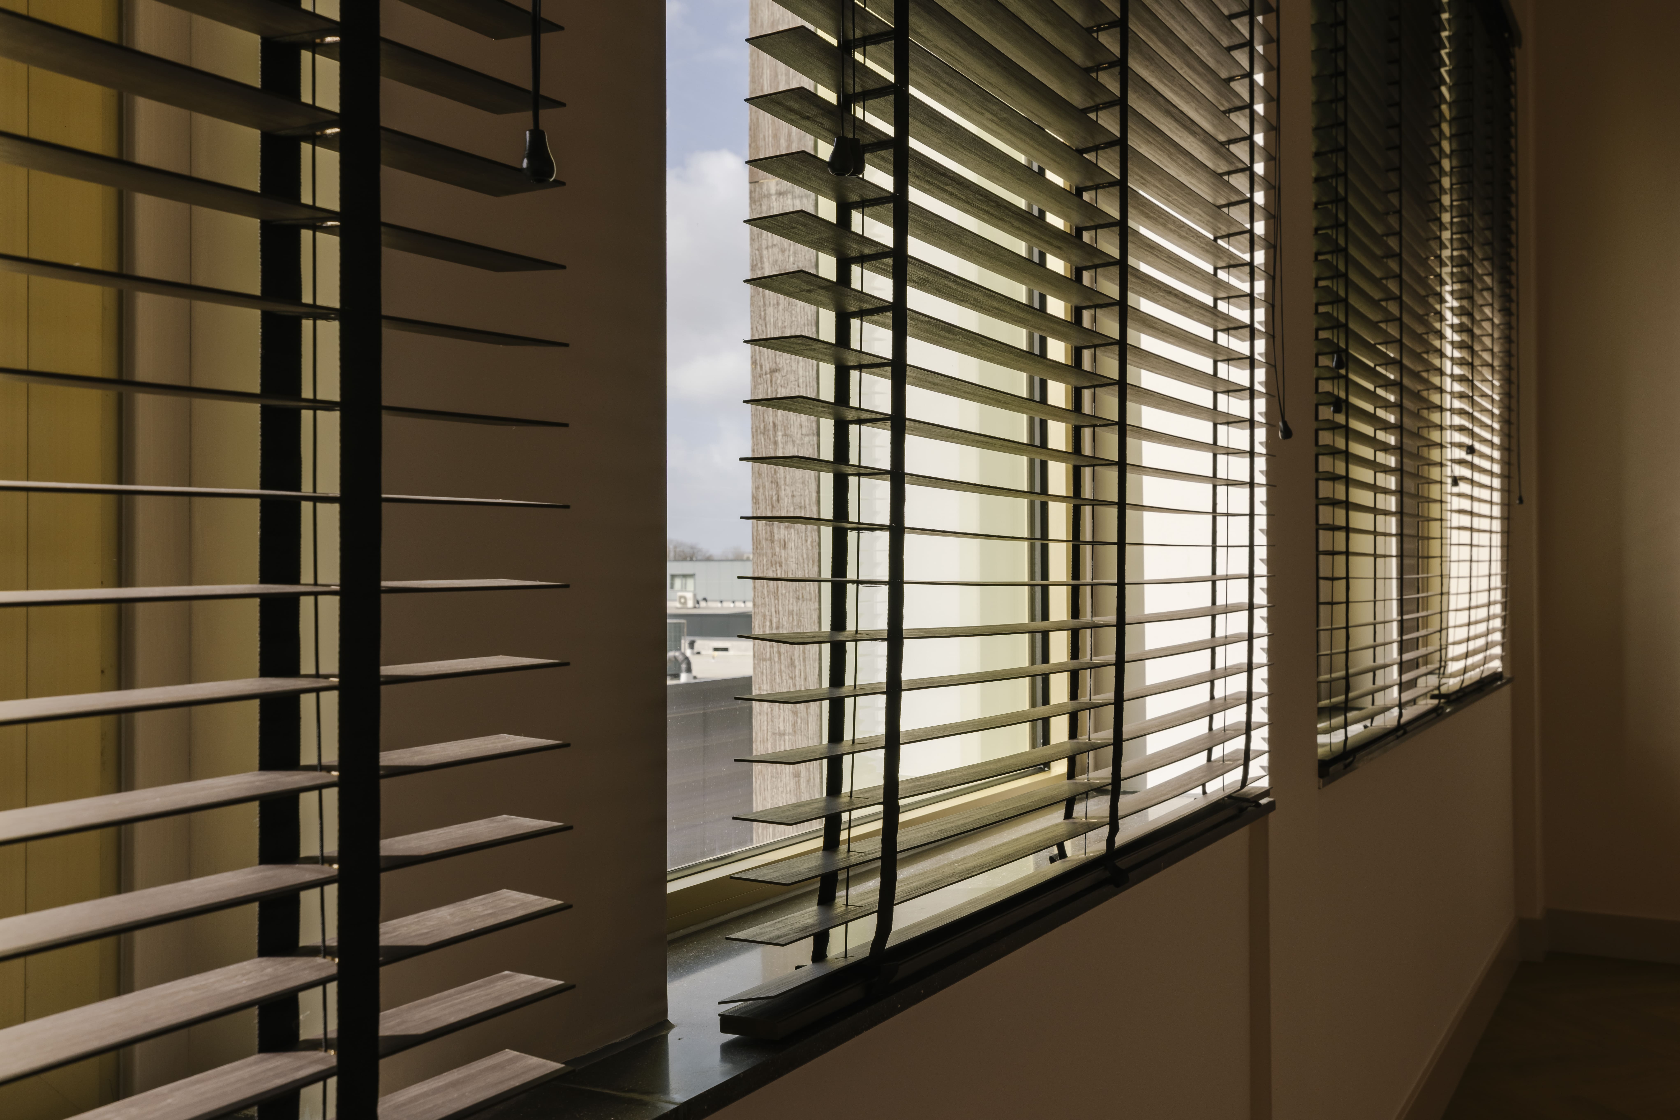
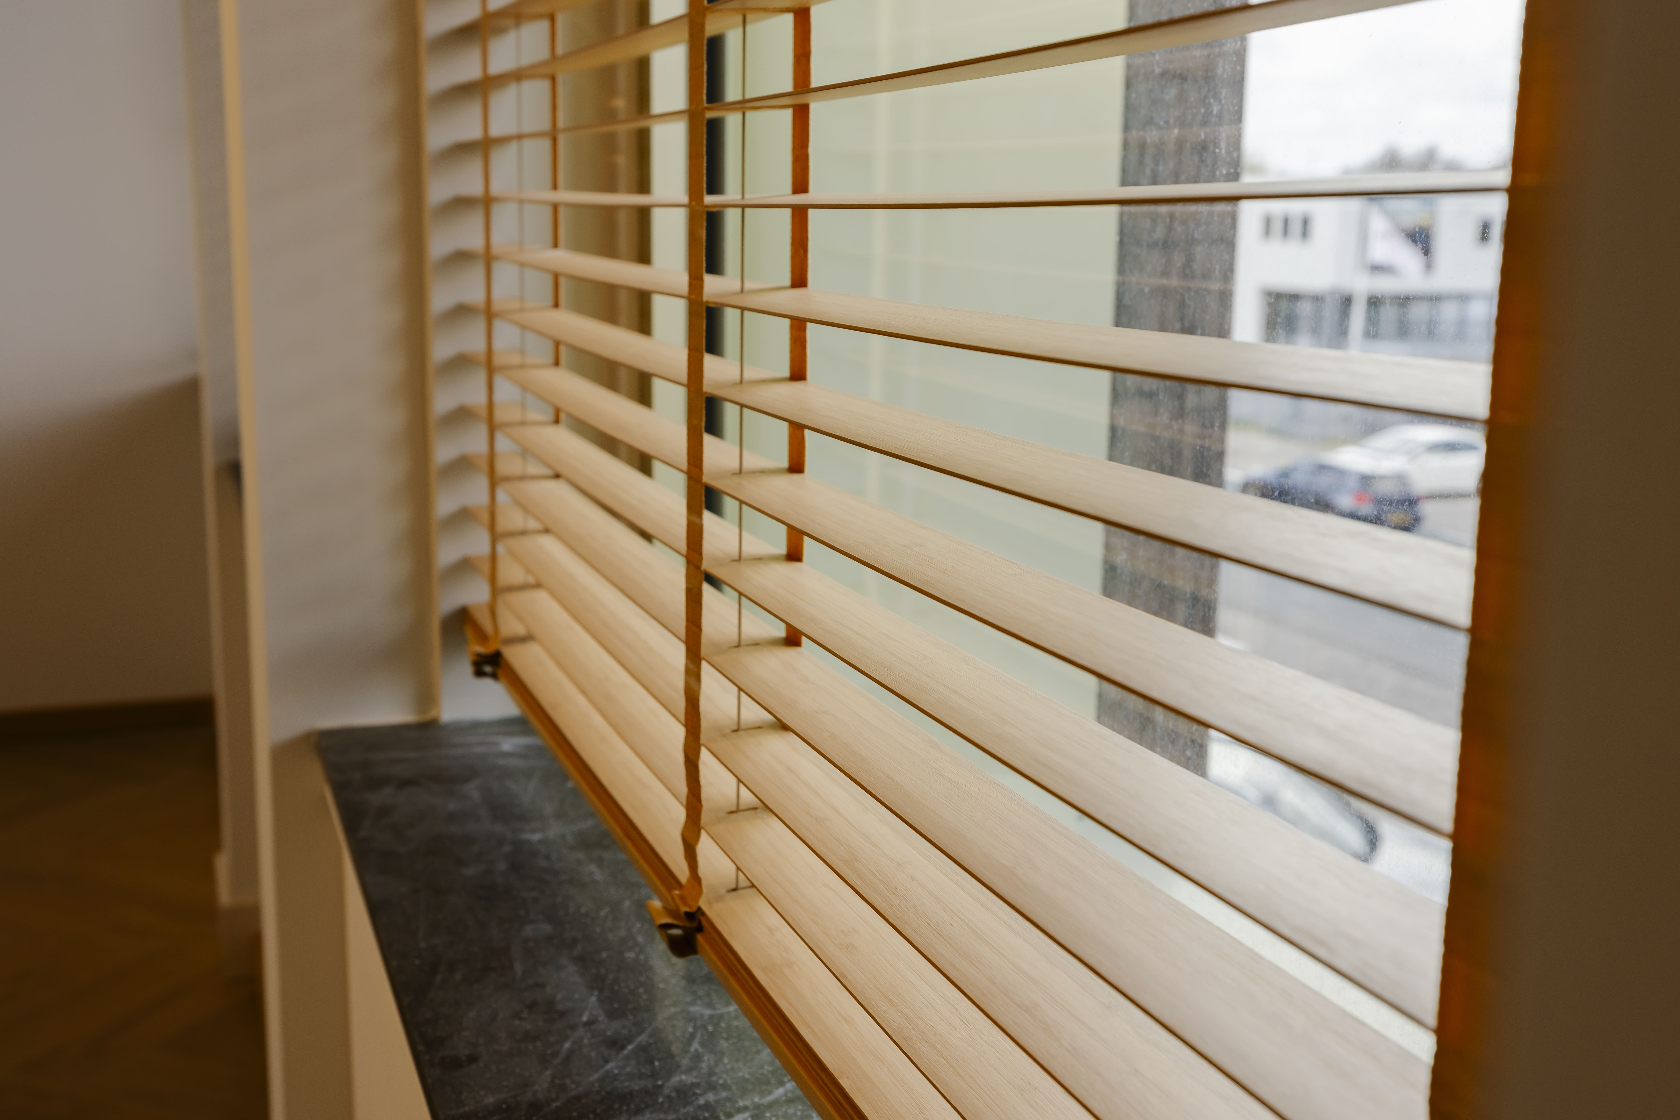
Custom window treatments throughout all office suites
Sanitary Areas
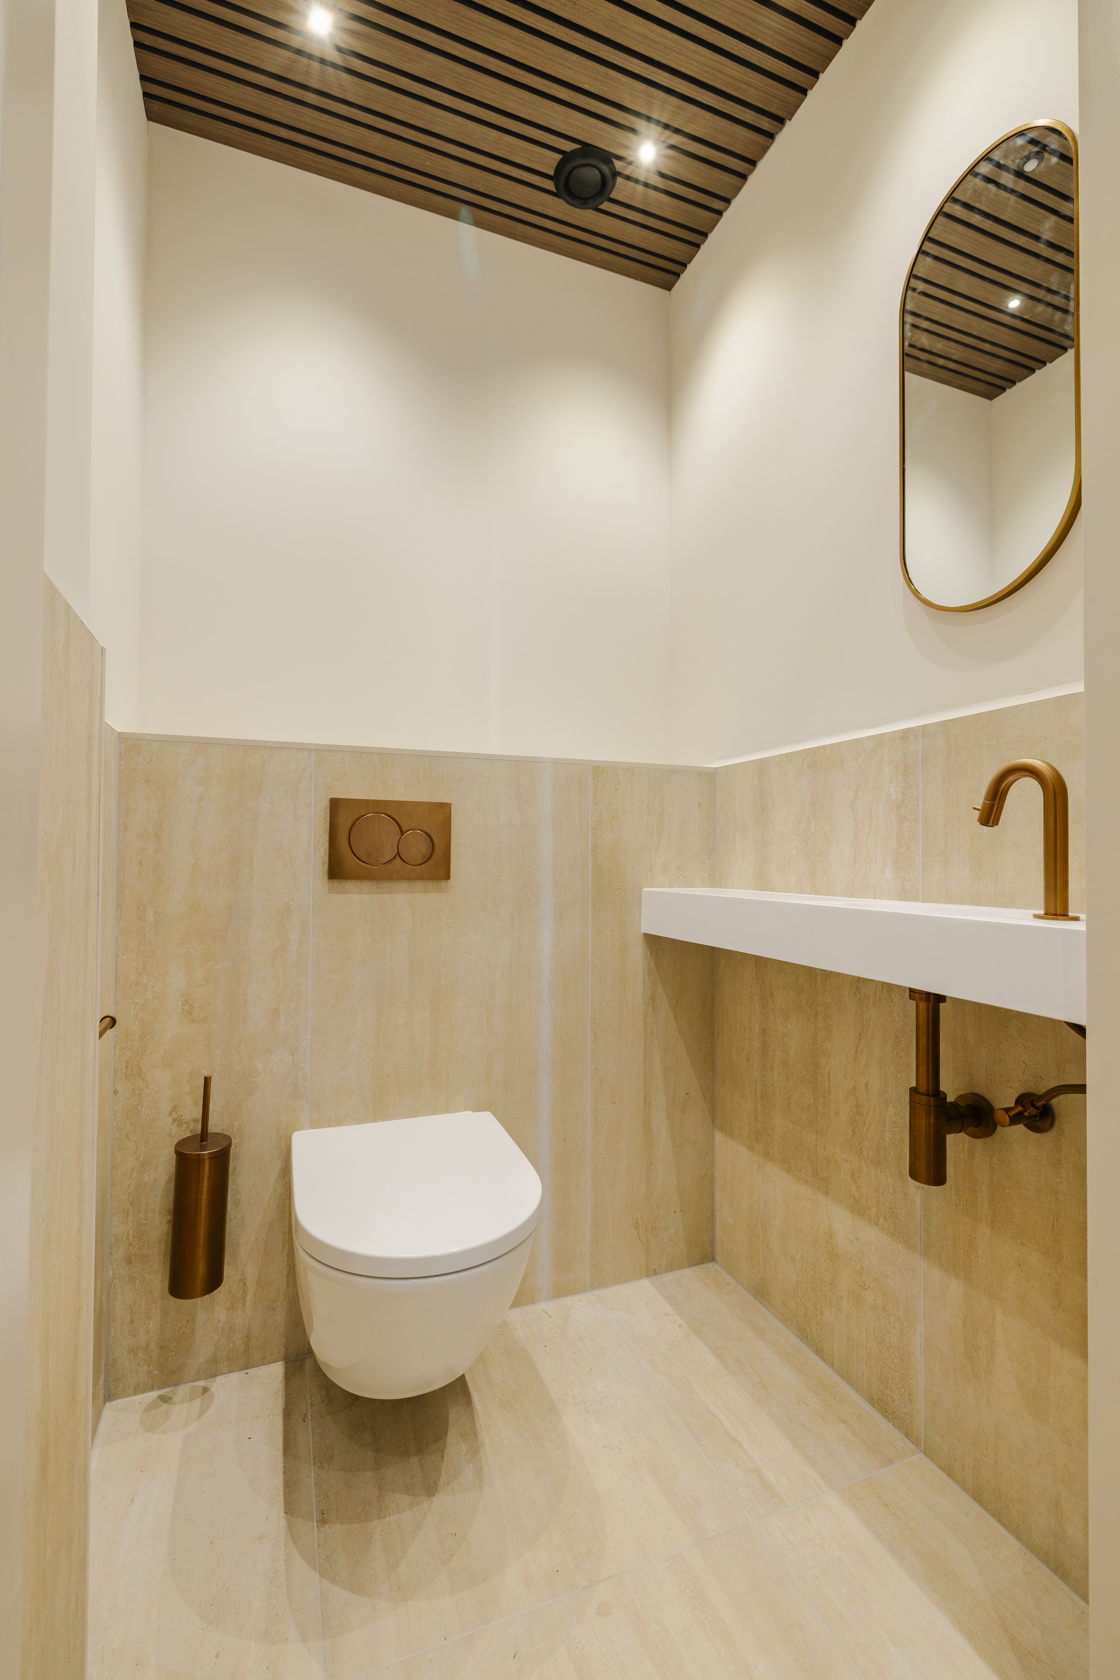
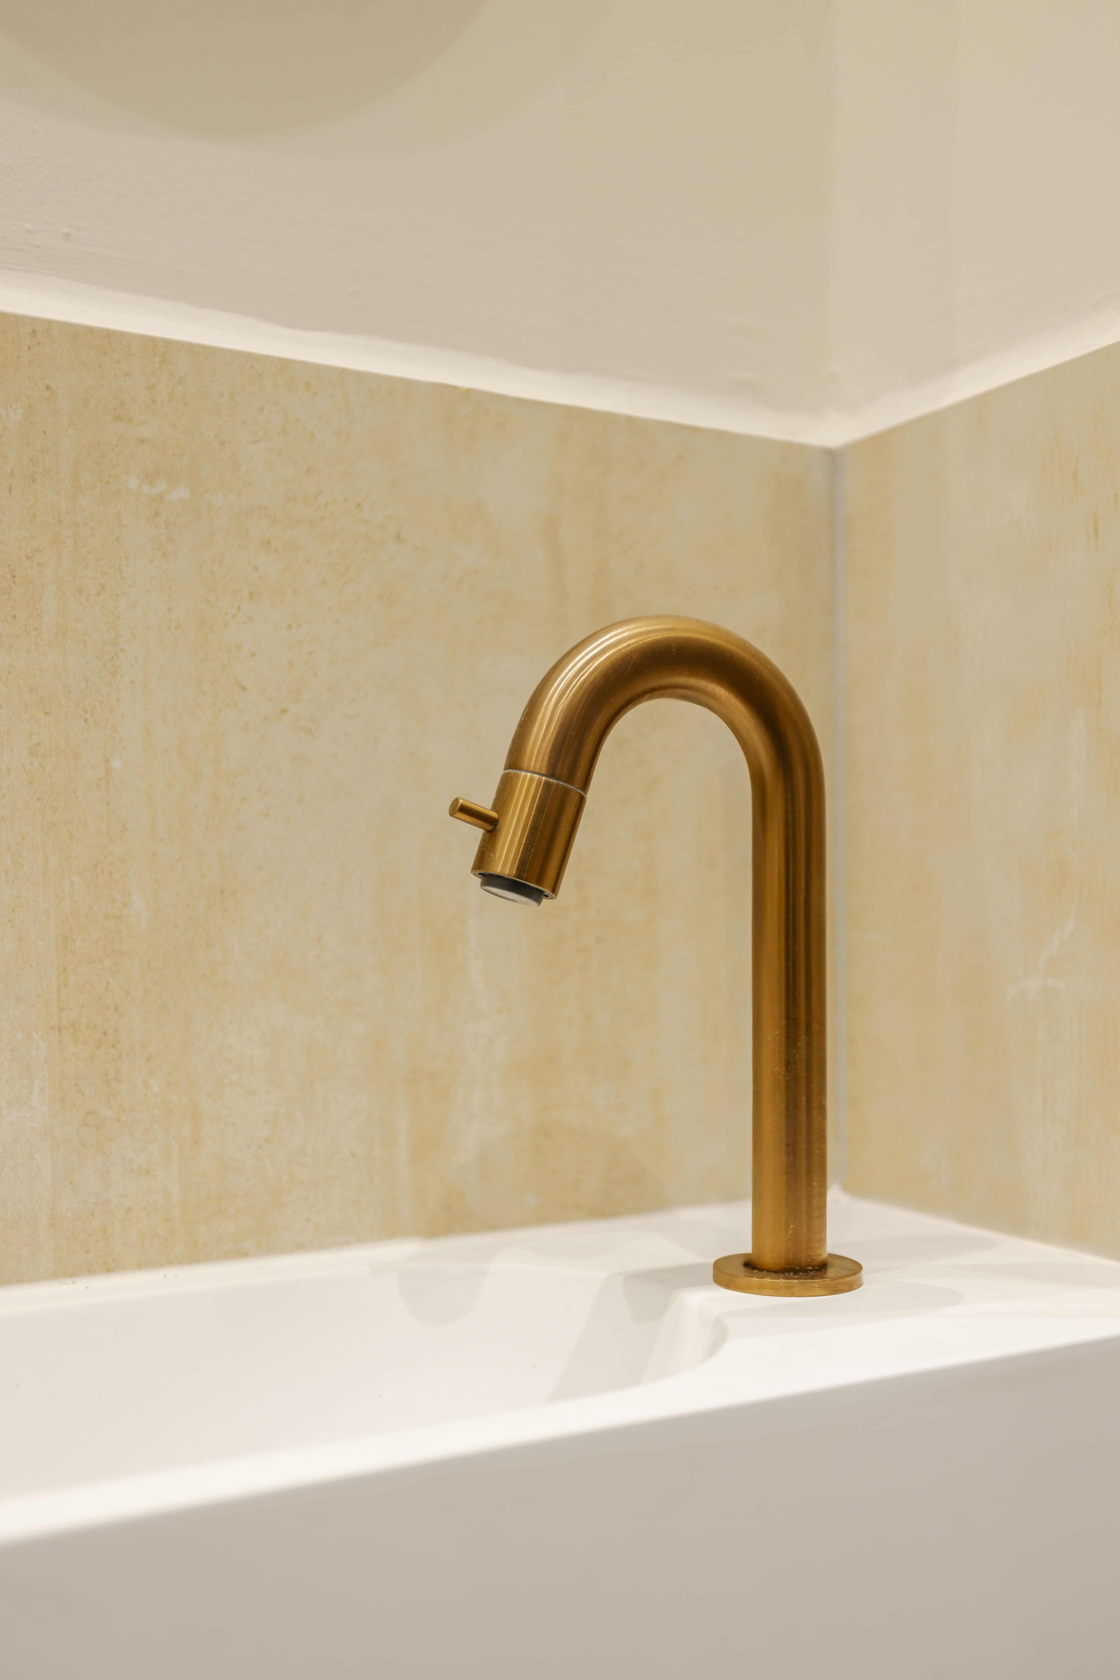
Each office was delivered with fully finished sanitary facilities designed to match the selected interior concept. Client could choose from a curated selection of tiles, finishes, and colour combinations, creating contemporary spaces that balance durability with a refined appearance while ensuring comfort for everyday use.
Integrated Building Systems
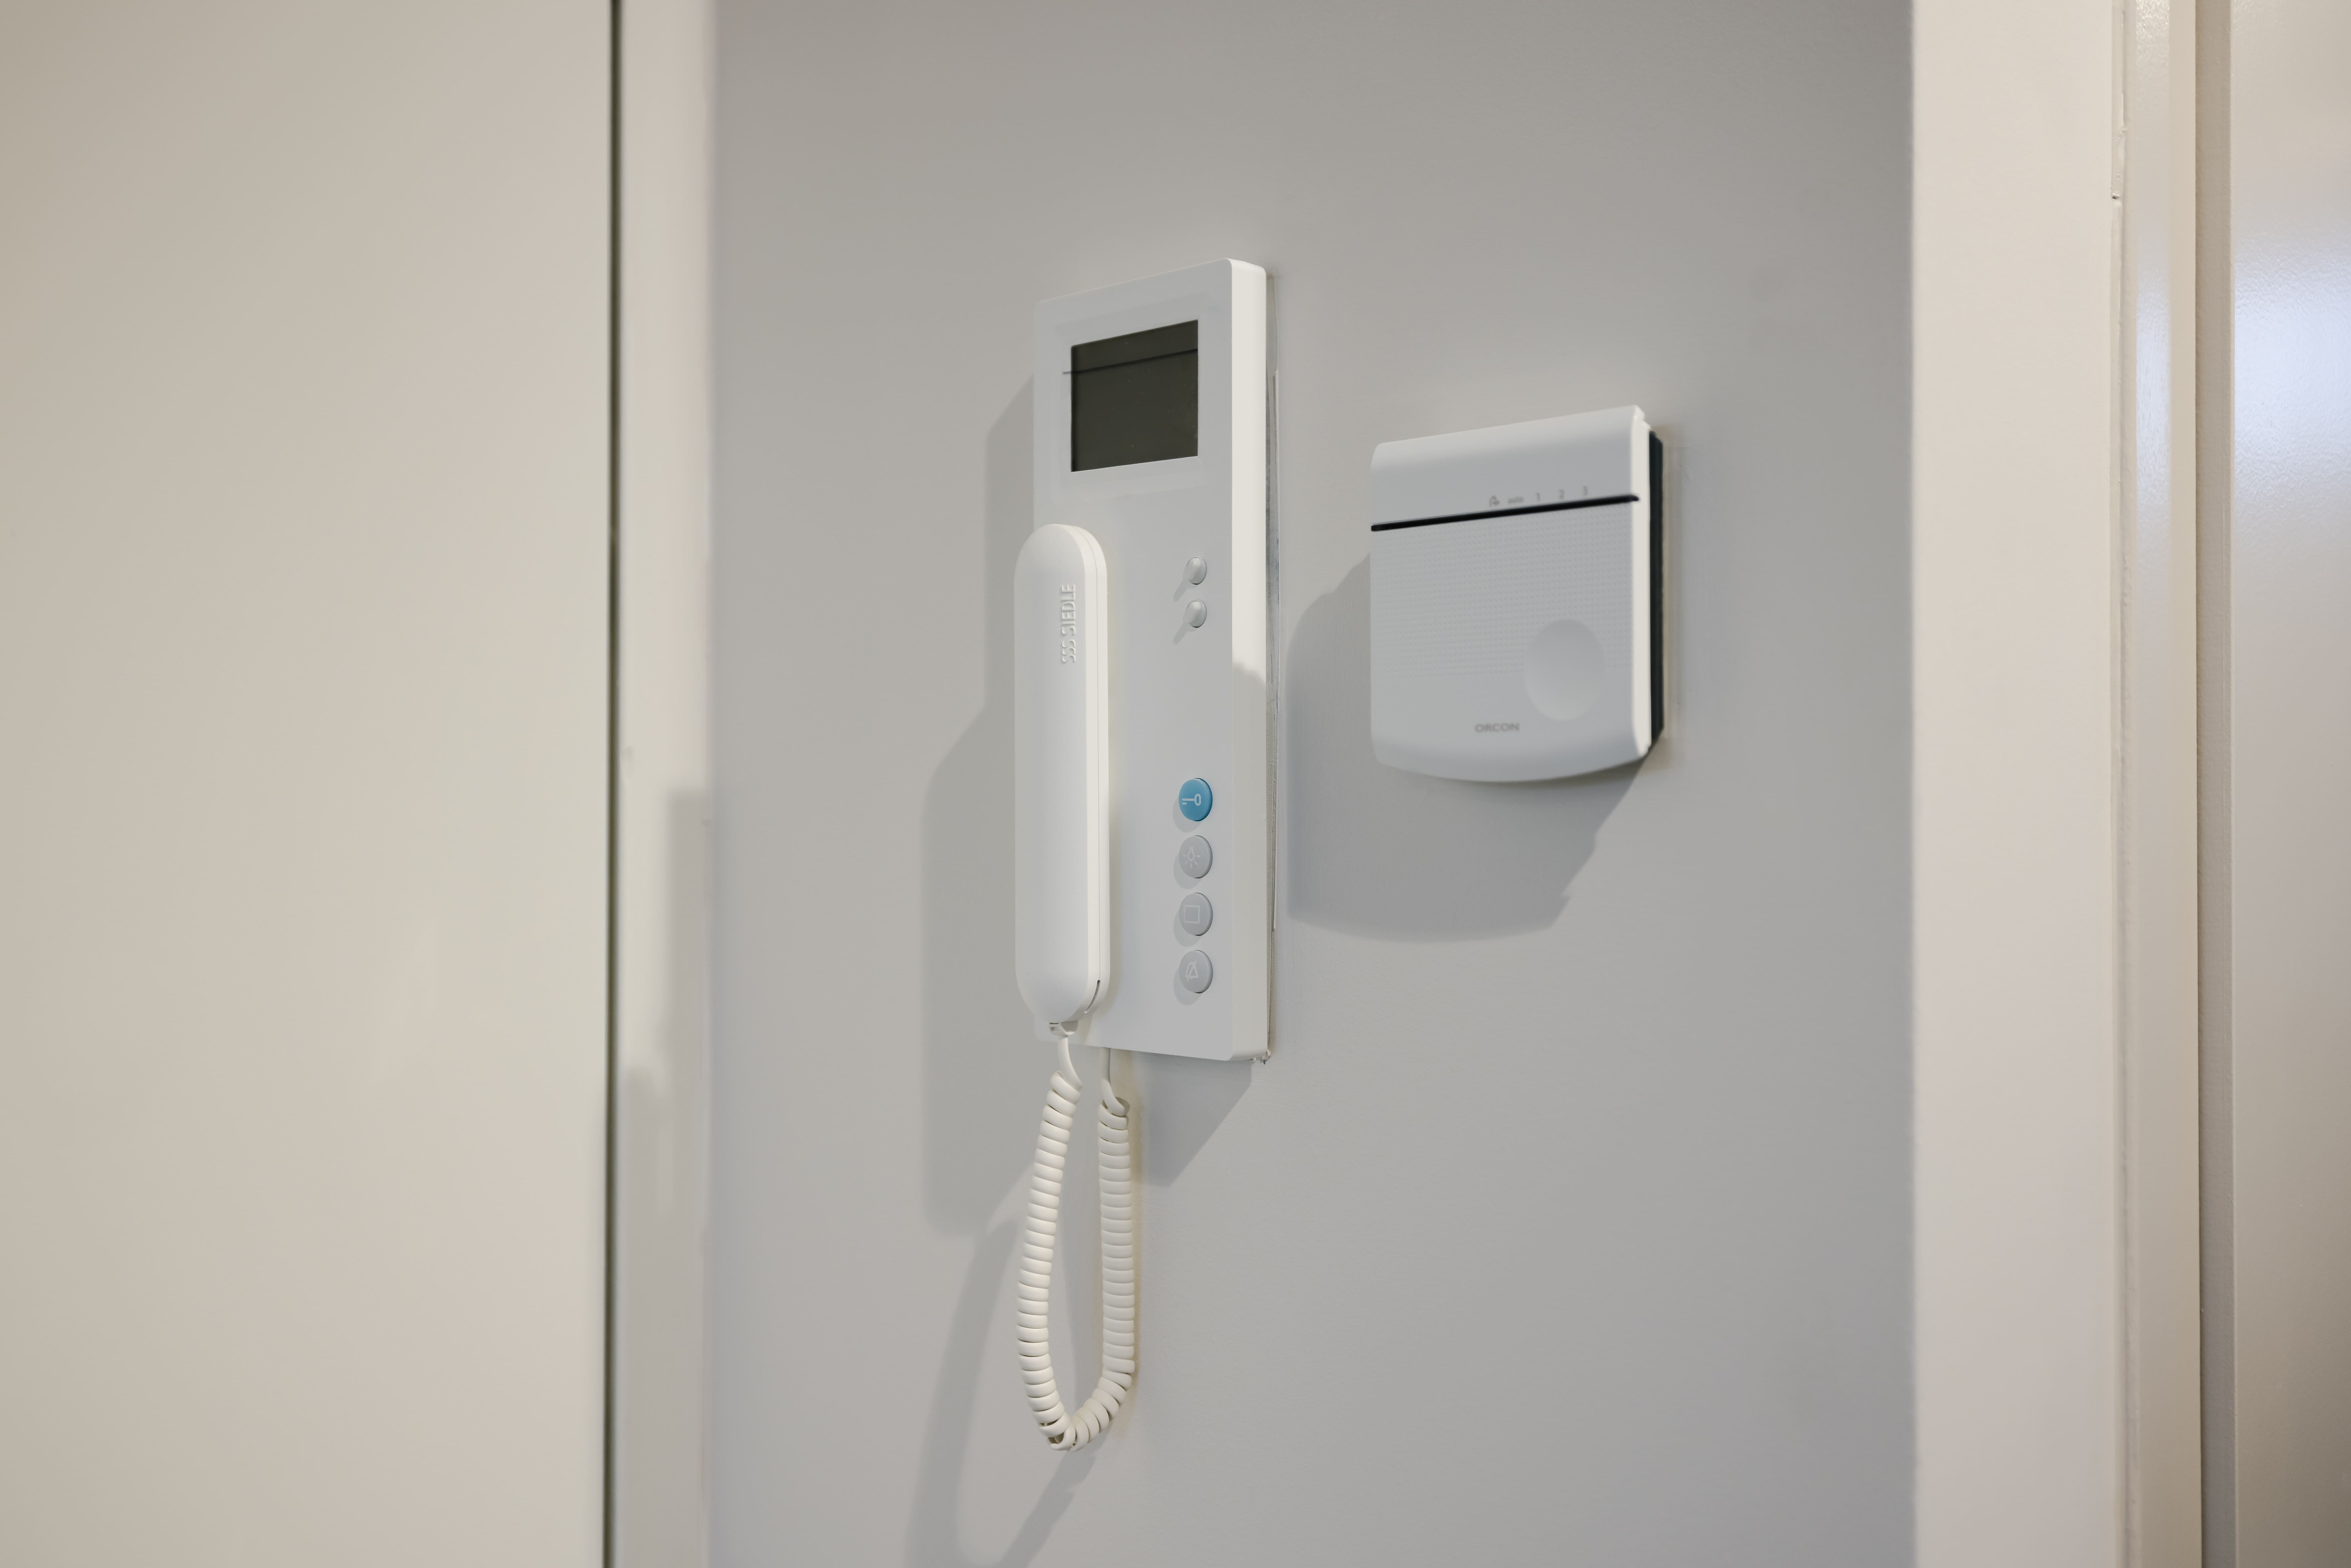
Starting from a shell condition, every office received a complete technical fit-out. New electrical and data installations, lighting systems, climate installations, and mechanical ventilation were integrated to suit each individual layout. Window shading systems and all supporting building services were coordinated as part of the overall fit-out, ensuring every office was delivered as a fully operational workplace.
turn-key office fit-out
premium office suites
distinctive design styles delivered
Project Highlights
Office sizes ranging from approximately 100–250 m²
Interior concept and design by BO Spaces
Complete architectural and technical fit-out
Three curated fit-out packages: Bronze, Silver and Gold
Multiple interior styles and material palettes
Complete technical installations
Fully finished pantries and sanitary facilities
Move-in ready workplaces

Get in touch