


WORKSPACE DESIGN
The office layout was carefully designed to accommodate different ways of working. Alongside more than 50 workstations, the space includes meeting rooms, focus rooms, a training and presentation area, generous collaboration spaces, a large communal lunch area, and supporting facilities. The combination of open workspaces and quieter zones creates an environment that encourages interaction without compromising concentration.
PANTRY
Designed as the social heart of the office, the pantry combines functionality with a warm and inviting aesthetic. Wood-look cabinetry, a natural stone-look worktop, and a central kitchen island create a comfortable setting for informal meetings, lunches, and everyday interaction. The fully equipped kitchen provides everything needed to support daily use while seamlessly integrating with the surrounding workspace.


Specifications
Kitchen island
Integrated appliances
Quooker
Two dishwashers
Two fridge-freezer combinations
Combination microwave oven
Interior Finishes
A carefully selected material palette creates a calm and contemporary atmosphere throughout the office. Light oak PVC flooring is combined with mushroom-coloured carpet tiles to subtly distinguish collaborative and focused work areas. Light grey walls provide a neutral backdrop, while full-height glazed partitions with black steel-look frames enhance openness, maximise daylight, and preserve visual connections between the different spaces.

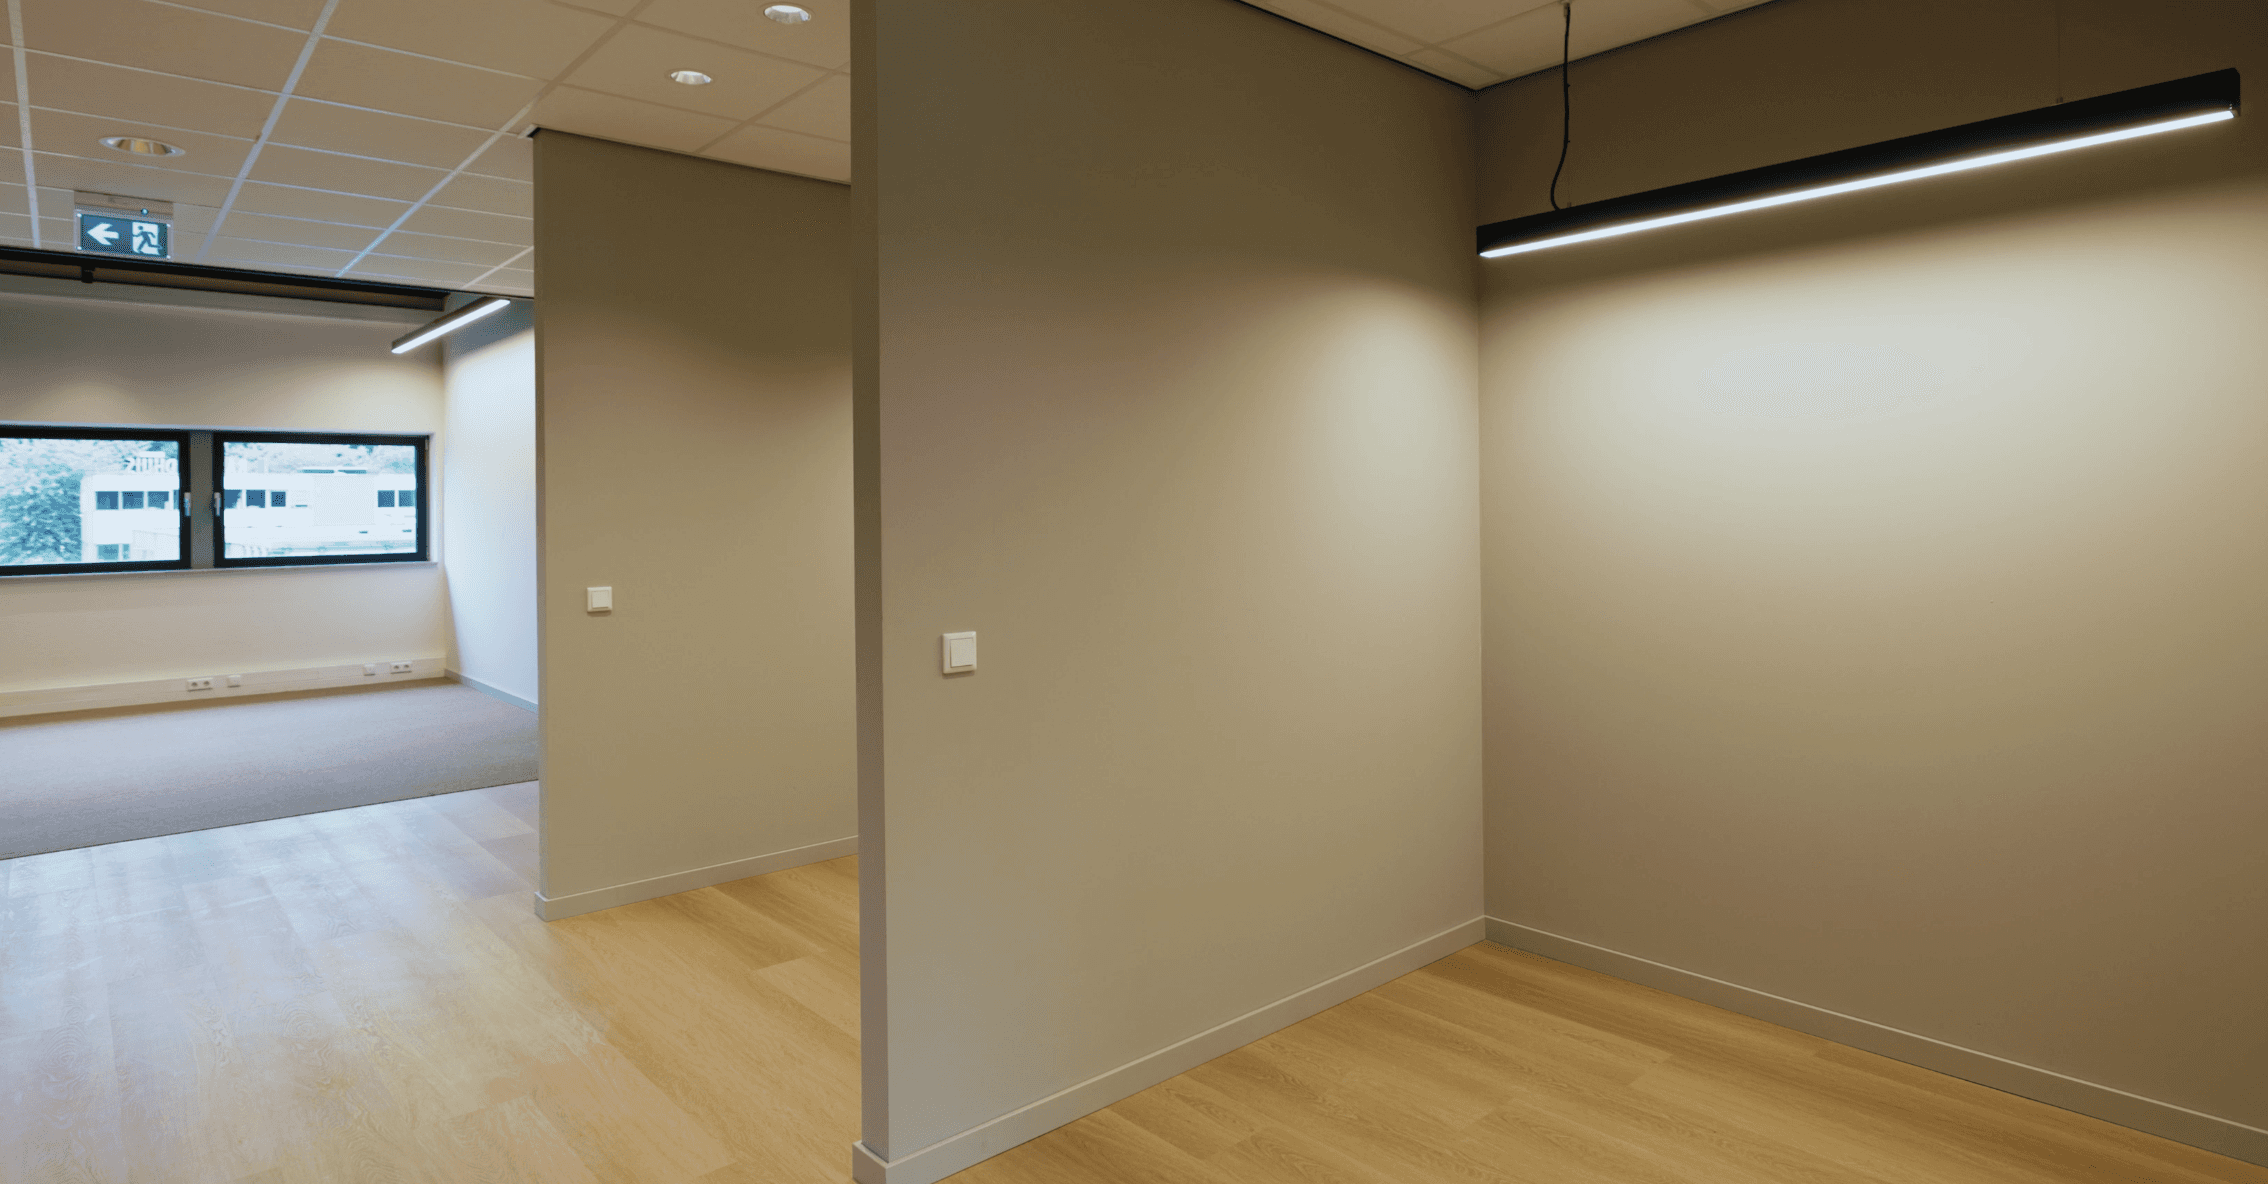
The open office areas are finished with black acoustic spray ceilings, creating additional spatial height while improving acoustic comfort. Suspended ceilings within circulation areas provide a clean integration of the building services and reinforce the organised appearance of the workspace.
Specifications
Climate
Existing climate installation upgraded and adapted to the new office layout
Wall finishing
Light grey and white finishes
sanitary
Light oak PVC flooring, mushroom carpet tiles and natural stone tiles
CEILINGS
Black acoustic spray ceiling with suspended ceilings in circulation areas
LIGHTNING
Black spotlights, black track lighting and dimmable lighting where required
SANITARY AREAS
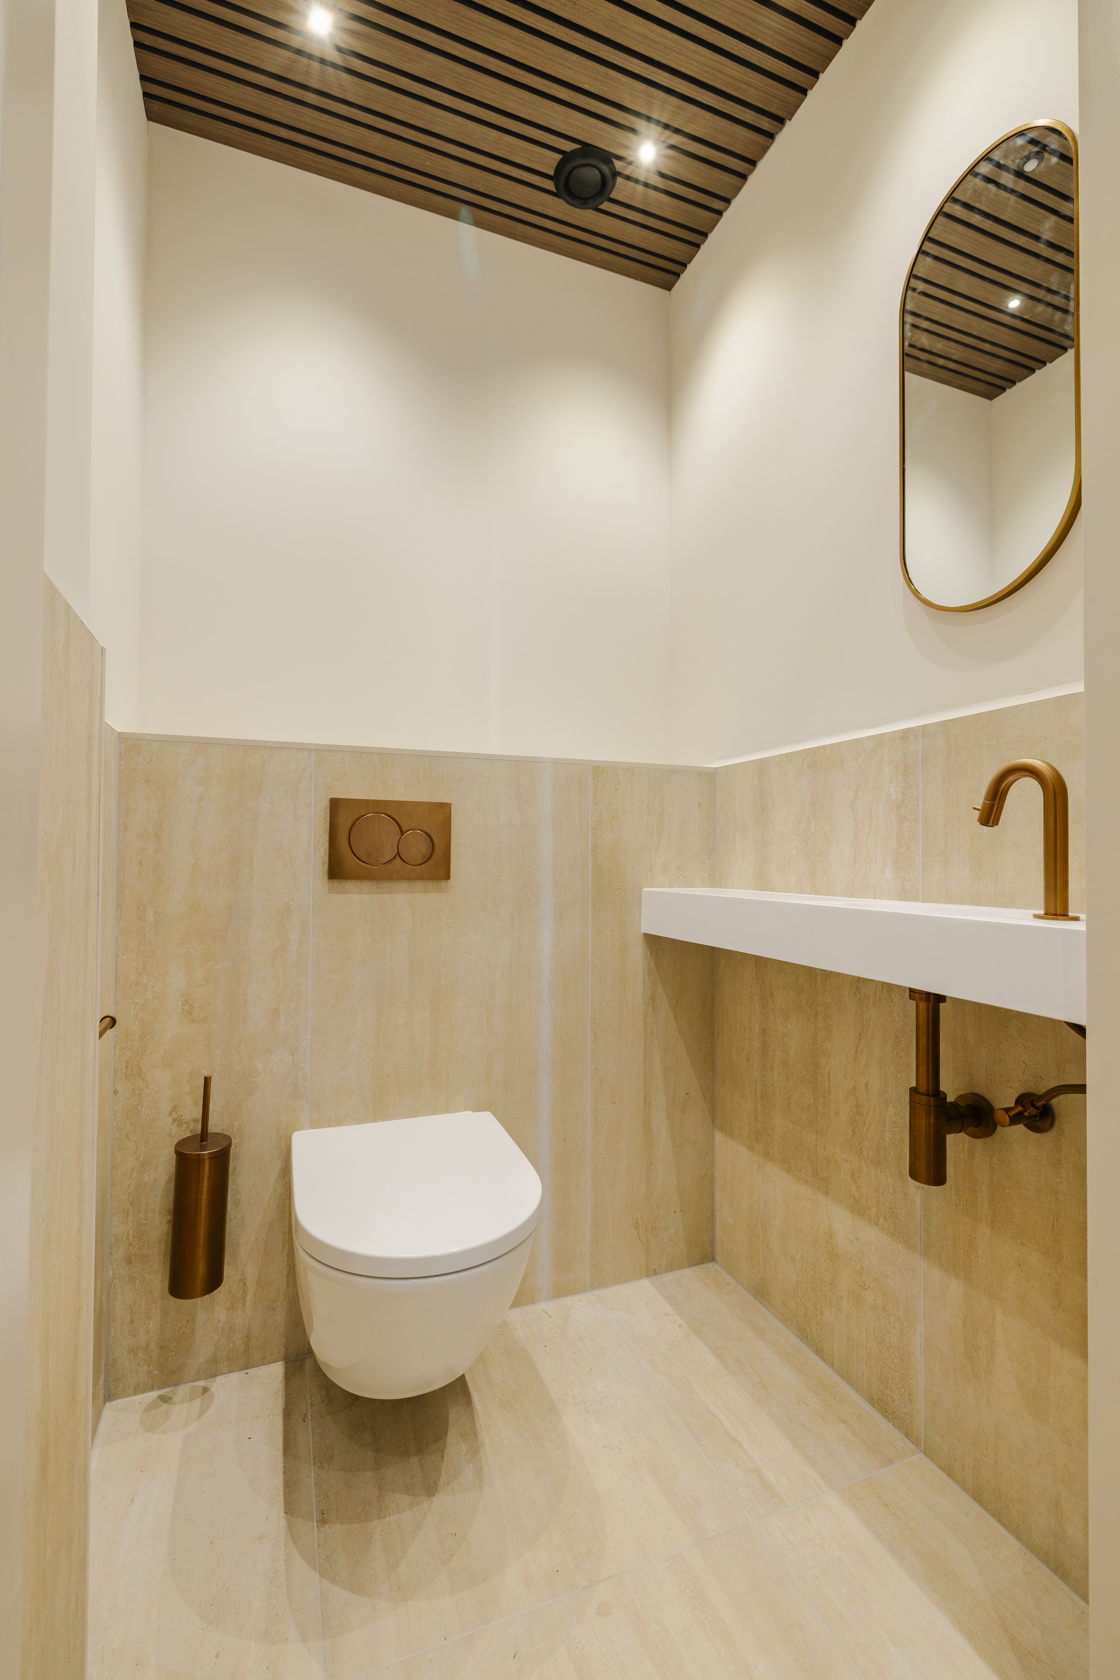
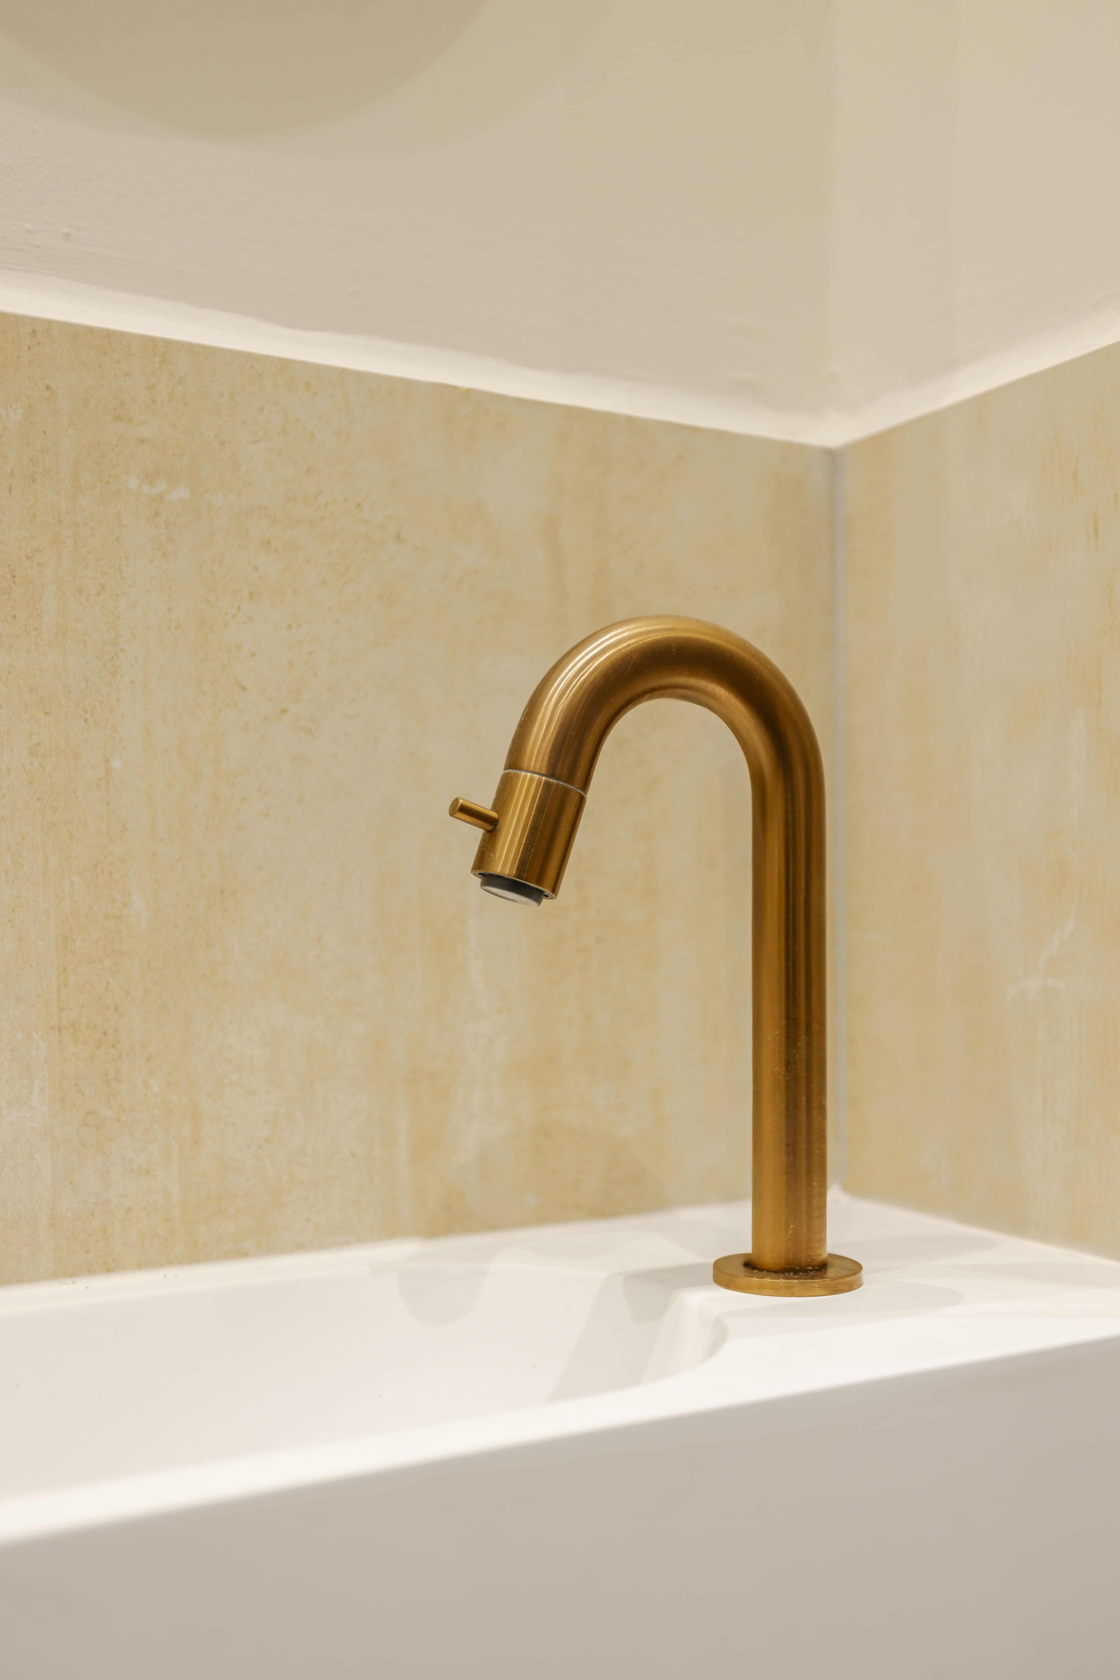
The sanitary facilities were completely renewed to match the overall design language of the office. Natural stone finishes, contemporary detailing and durable materials create a clean and refined appearance while ensuring comfort and functionality for daily use.
Integrated Building Systems
To support the new office layout, the existing technical installations were comprehensively upgraded and extended. Mechanical ventilation was adapted to the revised floor plan, new electrical and data infrastructure was installed throughout the office, and a new fire alarm system was integrated. In addition, the existing solar shading system was replaced to improve indoor comfort and contribute to a pleasant working environment throughout the day.

Kitchen
Sustainable material

Kitchen
Luxury details

Kitchen
Adapted to your style
turn-key office fit-out
Weeks from commencement to completion
Workstations
Project Highlights
Interior concept and design by BO Spaces
Multiple meeting rooms
Training and presentation space
Several focus rooms
Large communal kitchen and lunch area
New sanitary facilities
Complete technical and architectural fit-out
Get in touch